Kia Keaton

BEDS4
BATHS2 full 1 partial
SQUARE FEET4,065
MLS#226017073
STATUSActive
PROPERTY TYPEResidential - Single Family
SUBDIVISIONWillow Forge
SCHOOLUPPER ARLINGTON CITY
Property Description
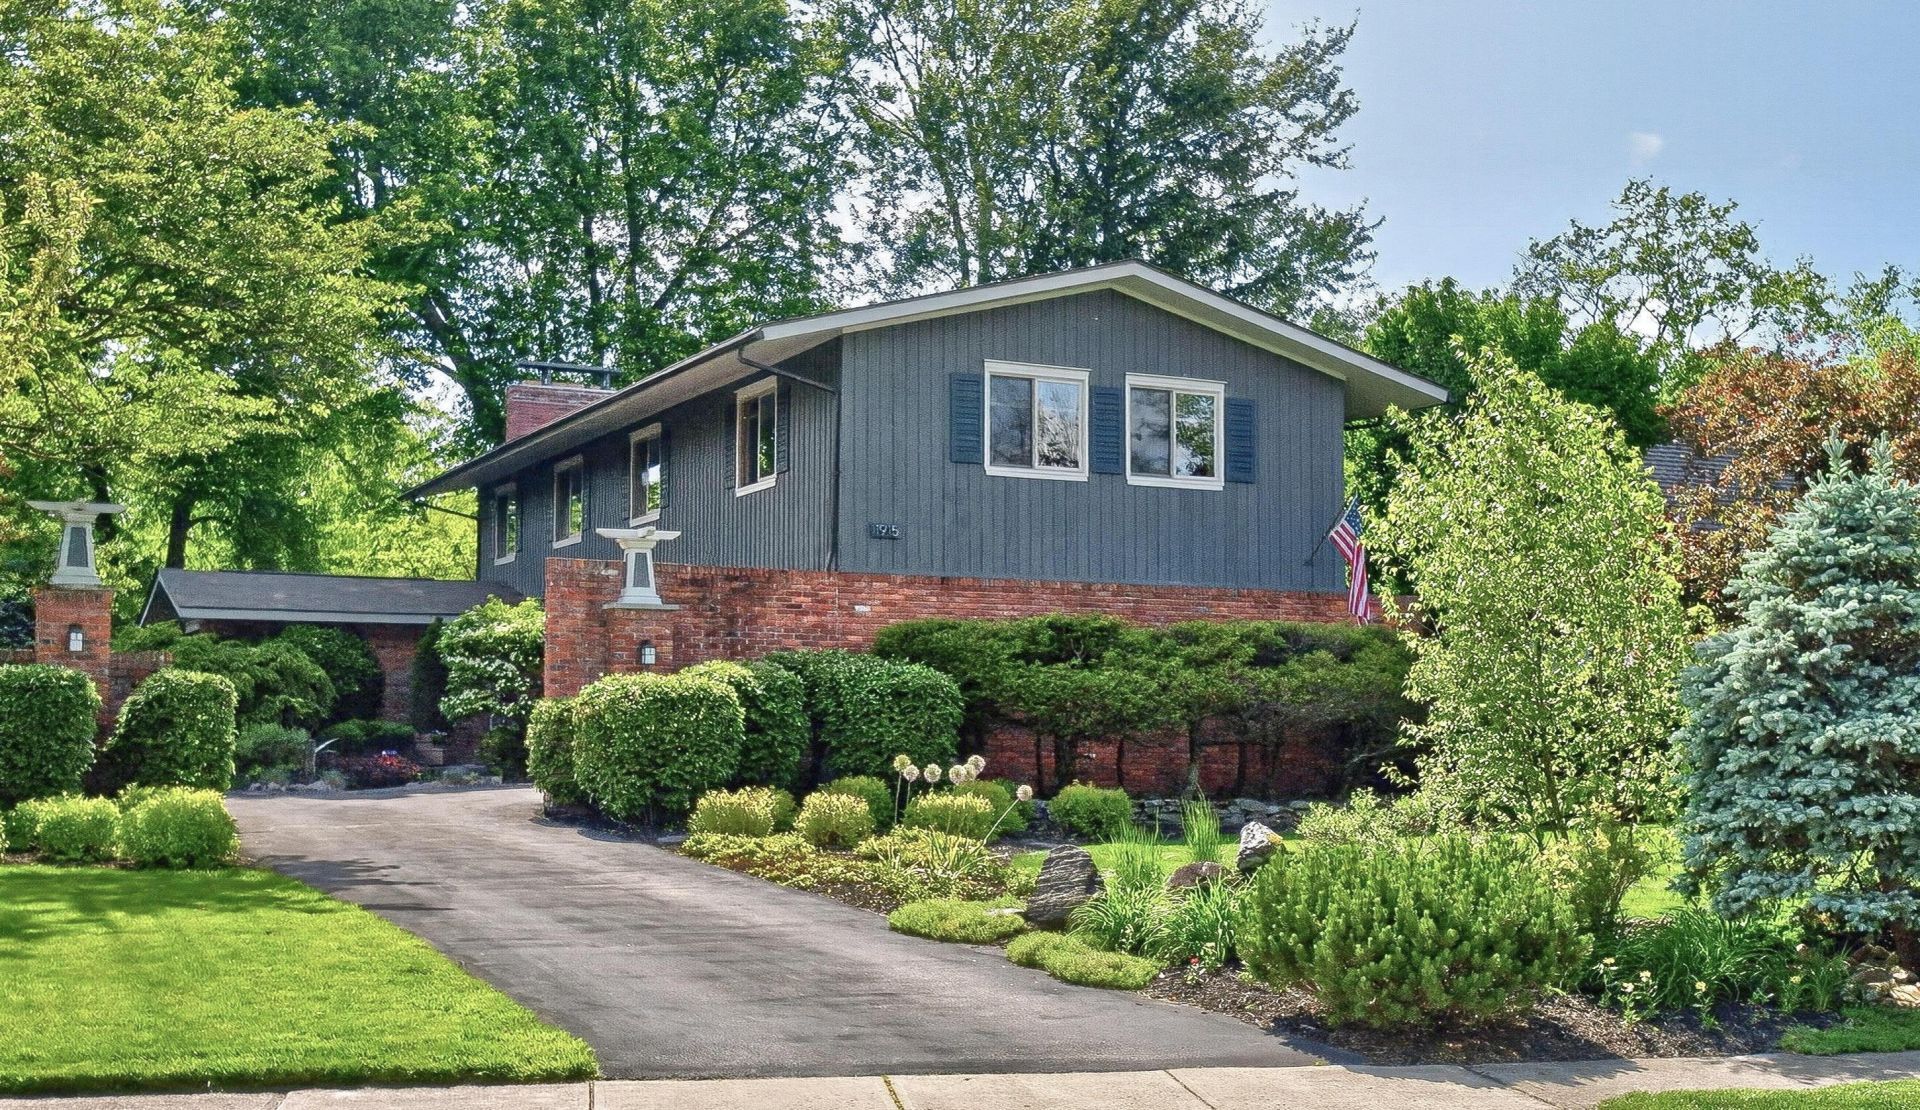
Freshly Updated!! Amazing Upper Arlington 2 story steps to Park, your own creek: Blending Modern Updates with Craftsman/Mid Century design, you will love the OPEN flow floor plan/hardwoods throughout. NEWLY Refreshed bright 2 story Foyer greets you, w an open air wrap-around to 2nd story. XL LR: expansive picture window/corner wood burning FP, access to patio & outdoor living beyond. Spacious Dining flows to One of a Kind Cedar accented 3 Season room/porch, slate tiled floor, sliders to 2 patios. Contemporary Maple Slab kitchen, quartz counters/SS appls, great work space/fantastic storage, Kitchen flows to Dining & Eating space adjacent to the Family room! Stunning private outdoor living, mature gardens/landscaping & your own backyard stream! King sized Owner BR w En-Suite: Freshly Updated bath w walk in glass shower/custom tailored hand built dual vanity/spa shelving ,dual closets, generous attached office space, (make an XL walk in closet here !) 3 roomy add BRs w 2nd updated tub/shower hall bath/custom built dual vanity. Finished well designed basement rec room, lg storage room w aisle shelving. Steps to Thompson Park, library, playground, tennis/pickleball. Owner/Agent
Property Features
Property Type: Residential - Single Family
Basement: Full
Basement: Yes
Cooling: Central Air
Fireplaces: 1
Garage: 2 car attached
Heating: Forced Air
Home Style: Mid-Century Modern, Craftsman, Contemporary
Lot Size: 0.34 Acres
Taxes: $12,054
Year Built: 1966
Feature Descriptions
Days on Site: 12
Exterior: Brick, Wood Siding
Fireplace: Wood Burning, One
Flooring: Wood, Carpet, Ceramic/Porcelain
Lot: Stream On Lot
Parcel #: 070-010690
Parking: Garage Door Opener, Attached Garage, Side Load, On Street
Windows: Insulated All
Local Schools
School District: UPPER ARLINGTON CITY
Listed By / Shown By
Listed By
Agency Name: NextHome Experience
Agent Name: Cheryl M Chapin
Agency Phone: 614-396-6900

Shown By
Agent Name: Kia Keaton
Agent Phone: (216) 410-2012
Agency Title: Key Realty

Estimate Your Payment
Estimated Payment
$ 6,524.40 per month $5,246.35 Principal & Interest $1,004.50 Property Tax $273.55 Homeowner's InsuranceChange Payment Information
Privacy Policy / DMCA Notice / ADA Accessibility


This site is hosted, designed and copyright
© 1994 - 2026 by
Delta Media Group, Inc. -- Patent Pending --
Agency License Information: 1-877-539-7589 | Ohio Lic# REC.2010002888 6800 W Central Ave #B, Toledo, OH 43617 | Michigan Lic# 6505366134 8040 Summerfield Rd, Lambertville, MI 48144 | Indiana Lic# RC52400106 3029 W Smith Valley Rd #211, Greenwood, IN 46142 | West Virginia LIC# 010306 Erin Rickman, Broker. 410 Market St #3, Parkersburg, WV, 26101 | Colorado LIC# EC.100108419 603 Rood Ave, Grand Junction, CO 81501 | Nevada LIC# B.0146350.LLC 9190 Double Diamond Pwky, Reno, NV 89521 | Florida LIC# CQ1073507 16638 Mooner Plank Cir, Wimauma, FL 33598
Agent License Information: Brokerage/Company License Number: REC.2010002888
1915 Brandywine Drive | MLS# 226017073
This single family home located at 1915 Brandywine Drive, Columbus, OH 43220 is currently listed for sale with an asking price of $937,900. This property was built in 1966 and has 4 bedrooms and 2 full and 1 partial baths with 4065 sq. ft. Brandywine Drive is located in the Willow Forge subdivision within the UPPER ARLINGTON CITY school district. Search Willow Forge real estate on kiakeaton.ikeyrealty.com today.