Kia Keaton

BEDS4
BATHS5 full 1 partial
SQUARE FEET4,089
MLS#5210971
STATUSActive
PROPERTY TYPEResidential - Single Family
SUBDIVISIONMennes #1
SCHOOLWooster City - 8510
Property Description
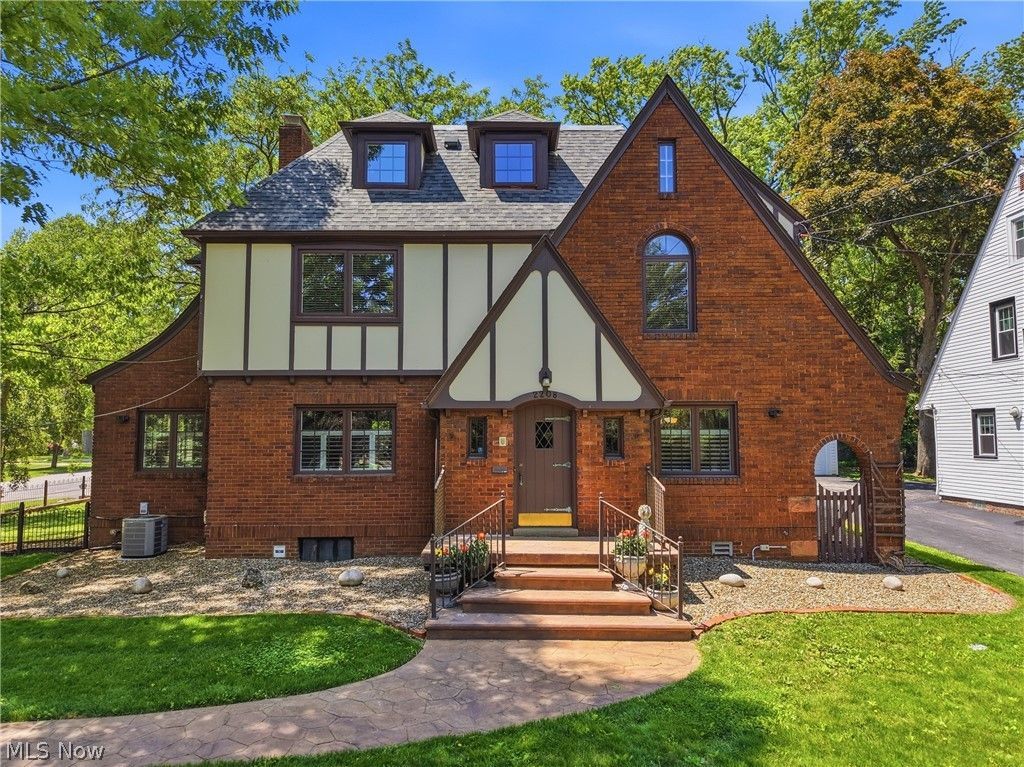
Situated on a picturesque corner lot, this stunning Tudor home seamlessly blends timeless elegance with modern updates throughout. Offering over 4,000 square feet across four finished levels, this one-of-a-kind property features five spacious bedrooms, five-and-a-half baths, gleaming hardwood floors, custom built-ins, and classic French doors that add warmth and character at every turn. The beautifully remodeled kitchen is a true chef's dream, complete with abundant cabinetry, double ovens, stainless steel appliances, and an expansive dining area designed for gathering and entertaining. At the center of the home, the inviting living room showcases striking built-in bookcases, while the adjacent office or playroom is flooded with natural light from two walls of windows. Upstairs, the recently renovated owner's suite offers a luxurious retreat with a spa-inspired bath featuring heated floors for year-round comfort. Three additional generously sized bedrooms, each with its own private full bath, provide exceptional comfort and privacy on the second floor. The third floor presents endless possibilities with a spacious open-concept living area, full bath, and ample storage?perfect for a guest suite, media room, studio, or hobby space. Additional updates include newer windows throughout with a lifetime warranty and a whole-home generator, ensuring comfort and peace of mind in every season. Step outside to enjoy beautifully landscaped grounds, a patio accented with charming Wooster paver bricks, and a screened-in gazebo ideal for relaxing evenings or entertaining guests. The detached three-car garage also offers additional upper-level space perfect for an art studio, workshop, or extra storage. More than just a beautiful property, this home offers exceptional space, comfort, and character?because it's not just a home, it's a lifestyle. This remarkable residence is ready to welcome its next chapter. Schedule your private showing today!
Property Features
Property Type: Residential - Single Family
Basement: Yes
Basement: Full, Partially Finished
Cooling: Central Air
Fireplaces: 3
Garage: 3
Heating: Forced Air, Gas
Home Style: Tudor
Lot Size: 0.31 Acres
Roof Type: Asphalt, Fiberglass
Stories: 3.0
Taxes: $4,653 / year
Year Built: 1932
Amenities
Courtyard
Feature Descriptions
Appliances: Built-In Oven, Dishwasher, Microwave, Range, Refrigerator
Exterior: Brick
Fencing: Partial
Laundry: Main Level
Lot: Corner Lot
Parcel#: 67-01072-000
Parking: Paved
Patio/Porch: Enclosed, Patio, Porch
Sewer: Public Sewer
Water: Public
Local Schools
School District: Wooster City - 8510
Listed By / Shown By
Listed By
Agency Name: RE/MAX Showcase
Agency Contact: mike@bomboristeam.com, 330-421-2165
Shown By
Agent Name: Kia Keaton
Agent Phone: (216) 410-2012
Agency Title: Key Realty

Estimate Your Payment
Estimated Payment
$ 3,036.17 per month $2,517.17 Principal & Interest $387.75 Property Tax $131.25 Homeowner's InsuranceChange Payment Information
Listing data compilation and photo(s) © 2026 - Multiple Listing Service, Inc. – All Rights Reserved
The photos may be altered, edited, enhanced or virtually staged.
Privacy Policy / DMCA Notice / ADA Accessibility


This site is hosted, designed and copyright
© 1994 - 2026 by
Delta Media Group, Inc. -- Patent Pending --
Agency License Information: 1-877-539-7589 | Ohio Lic# REC.2010002888 6800 W Central Ave #B, Toledo, OH 43617 | Michigan Lic# 6505366134 8040 Summerfield Rd, Lambertville, MI 48144 | Indiana Lic# RC52400106 3029 W Smith Valley Rd #211, Greenwood, IN 46142 | West Virginia LIC# 010306 Erin Rickman, Broker. 410 Market St #3, Parkersburg, WV, 26101 | Colorado LIC# EC.100108419 603 Rood Ave, Grand Junction, CO 81501 | Nevada LIC# B.0146350.LLC 9190 Double Diamond Pwky, Reno, NV 89521 | Florida LIC# CQ1073507 16638 Mooner Plank Cir, Wimauma, FL 33598
Agent License Information: Brokerage/Company License Number: REC.2010002888
2208 Cleveland Road | MLS# 5210971
This single family home located at 2208 Cleveland Road , Wooster, OH 44691 is currently listed for sale with an asking price of $450,000. This property was built in 1932 and has 4 bedrooms and 5 full and 1 partial baths with 4089 sq. ft. Cleveland Road is located in the Mennes #1 subdivision within the Wooster City - 8510 school district. Search Mennes #1 real estate on kiakeaton.ikeyrealty.com today.