Kia Keaton

BEDS4
BATHS3 full 1 partial
SQUARE FEET5,251
MLS#5225402
STATUSActive
PROPERTY TYPEResidential - Single Family
SUBDIVISIONRory Glen
SCHOOLChardon Local
Property Description
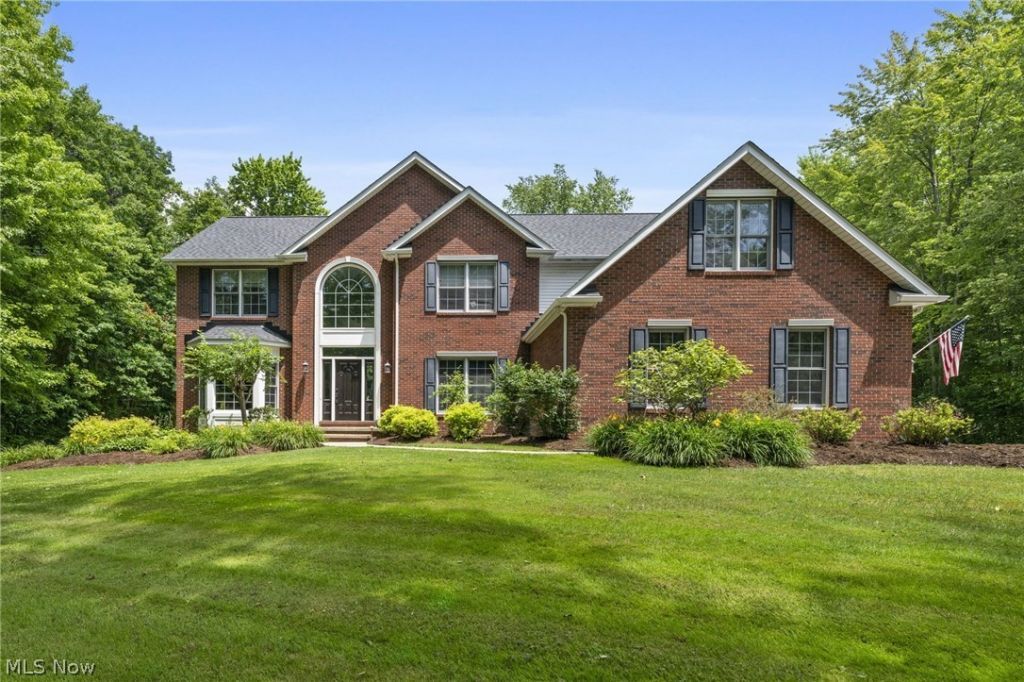
Incredible Custom Built home set back on 3+Private Wooded Acres! This spacious and inviting home boasts over 5000 finished sqft of living space with 4 Bedrooms, 3.5 Baths & full finished walk-out basement! Main level living includes 2-story Foyer open to Formal Dining Room & Office/Library. Sun-filled Great Room with wall of windows and gas fireplace. Well-appointed newer Gourmet Kitchen is a cooks dream with abundance of custom cabinets, granite counters, 2-tiered island breakfast bar, top of the line stainless steel appliances, walk-in pantry and hardwood floors through to Breakfast area with access to patio & pool. Retreat upstairs to the Spacious Owners Suite complete with oversized walk-in closet/dressing room & Glamour Bath with double sink vanity & jetted tub. 3 additional spacious bedrooms and full bath complete the second level. Full finished walk-out lower level Rec/Game/Media Room with home theater system, wet bar, full bath & great storage area. 1st floor Laundry Room/Mudroom w/built-in bench & cabinetry. Brand new furnace 2026, new roof & water softener 2025. Relax and enjoy summer nights on the screened-in porch overlooking private backyard. Entertain in the expansive outdoor living space complete with 40 ft L-shaped in-ground swimming pool with diving board, concrete decking, brick paver patio with garden walls, gas starter firepit, built-in grill area & hot tub! Secluded & surrounded by mature trees, this professionally landscaped and manicured property is adjacent to Geauga Park District with private path to Maple Highland Trail. 3+car attached garage with basement access. Situated on quiet cul-de-sac, this wonderful home is ready for your growing family! Close to schools, shopping, dining and just minutes to freeway access and UH Tripoint Medical Center. Chardon Schools.
Property Features
Property Type: Residential - Single Family
Basement: Yes
Basement: Full, Finished, Walk-Out Access
Cooling: Central Air
Fireplaces: 1
Garage: 3 car attached
Heating: Forced Air, Gas
Home Style: Colonial
Lot Size: 3.24 Acres
Roof Type: Asphalt, Fiberglass
Stories: 2.0
Taxes: $9,358 / year
Year Built: 1998
Amenities
Breakfast Bar
Tray Ceiling(s)
Entrance Foyer
Eat-in Kitchen
Granite Counters
High Ceilings
Kitchen Island
Pantry
Recessed Lighting
See Remarks
Storage
Walk-In Closet(s)
Jetted Tub
Built-in Barbecue
Barbecue
Sprinkler/Irrigation
Private Yard
Feature Descriptions
Accessibility: None
Appliances: Dryer, Dishwasher, Microwave, Range, Refrigerator, Water Softener, Washer
Community Features: Medical Service, Park, Shopping
Exterior: Brick, Vinyl Siding
Fencing: Invisible
Fireplace: Gas, Great Room
Laundry: Main Level, Laundry Room
Lot: Cul-De-Sac, Flat, Gentle Sloping, Landscaped, Level, Pie Shaped Lot, Private, Secluded, Wooded
Parcel#: 06-120461
Parking: Attached, Concrete, Driveway, Garage, Garage Door Opener, Water Available
Patio/Porch: Enclosed, Patio, Porch, Screened, See Remarks
Pool: Diving Board, Heated, In Ground, Outdoor Pool, Private, See Remarks
Sewer: Septic Tank
Spa: Yes
Spa: Hot Tub
Swimming Pool: Yes
View: Pool, Trees/Woods
Water: Well
Local Schools
School District: Chardon Local
Listed By / Shown By
Listed By
Agency Name: RE/MAX Revealty
Agency Contact: dan21mcc@gmail.com, 440-773-5542
Shown By
Agent Name: Kia Keaton
Agent Phone: (216) 410-2012
Agency Title: Key Realty

Estimate Your Payment
Estimated Payment
$ 5,694.13 per month $4,670.75 Principal & Interest $779.83 Property Tax $243.54 Homeowner's InsuranceChange Payment Information
Listing data compilation and photo(s) © 2026 - Multiple Listing Service, Inc. – All Rights Reserved
The photos may be altered, edited, enhanced or virtually staged.
Privacy Policy / DMCA Notice / ADA Accessibility


This site is hosted, designed and copyright
© 1994 - 2026 by
Delta Media Group, Inc. -- Patent Pending --
Agency License Information: 1-877-539-7589 | Ohio Lic# REC.2010002888 6800 W Central Ave #B, Toledo, OH 43617 | Michigan Lic# 6505366134 8040 Summerfield Rd, Lambertville, MI 48144 | Indiana Lic# RC52400106 3029 W Smith Valley Rd #211, Greenwood, IN 46142 | West Virginia LIC# 010306 Erin Rickman, Broker. 410 Market St #3, Parkersburg, WV, 26101 | Colorado LIC# EC.100108419 603 Rood Ave, Grand Junction, CO 81501 | Nevada LIC# B.0146350.LLC 9190 Double Diamond Pwky, Reno, NV 89521 | Florida LIC# CQ1073507 16638 Mooner Plank Cir, Wimauma, FL 33598 | Illinois LIC# 481014661 640 S Washington St. Suite 212, Naperville, IL 60540
Agent License Information: Brokerage/Company License Number: REC.2010002888
9305 Roryanna Drive | MLS# 5225402
This single family home located at 9305 Roryanna Drive , Chardon, OH 44024 is currently listed for sale with an asking price of $835,000. This property was built in 1998 and has 4 bedrooms and 3 full and 1 partial baths with 5251 sq. ft. Roryanna Drive is located in the Rory Glen subdivision within the Chardon Local school district. Search Rory Glen real estate on kiakeaton.ikeyrealty.com today.